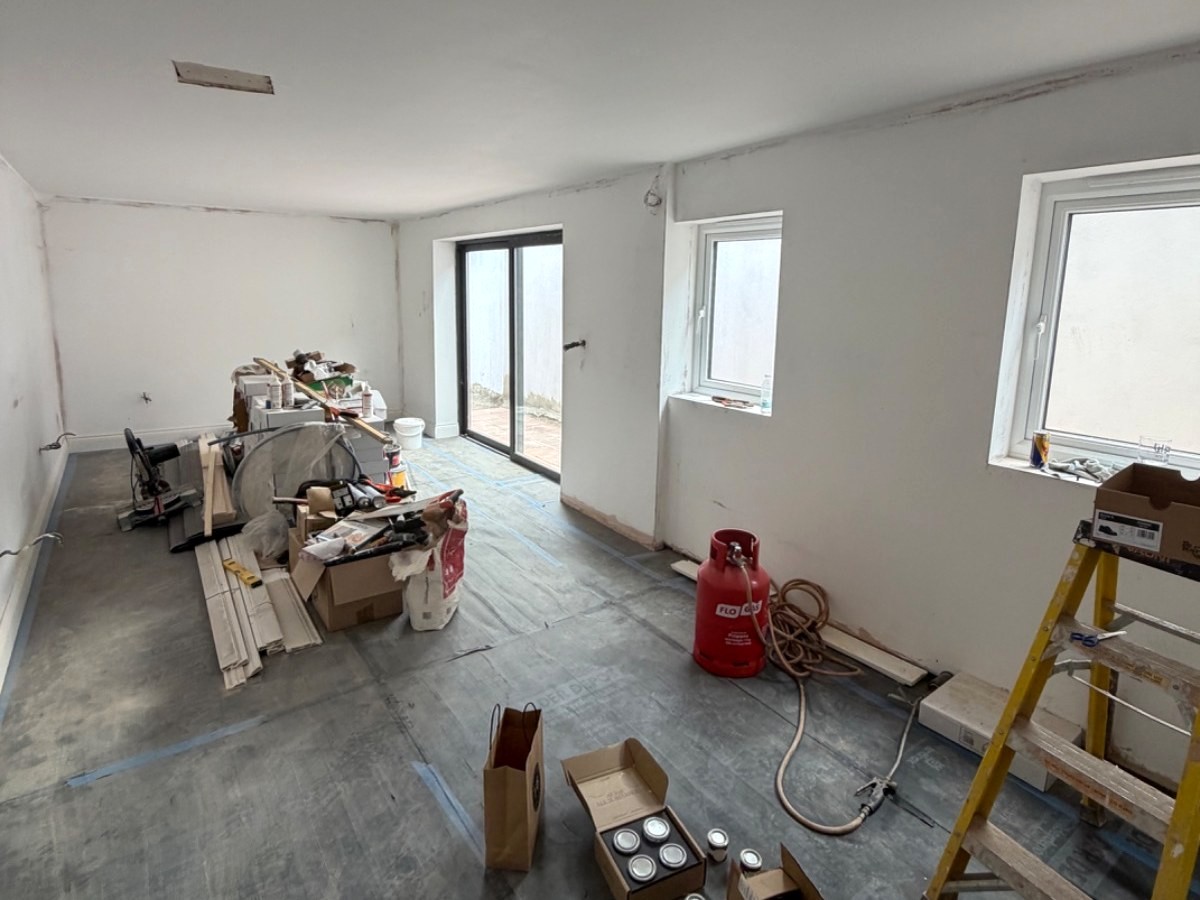
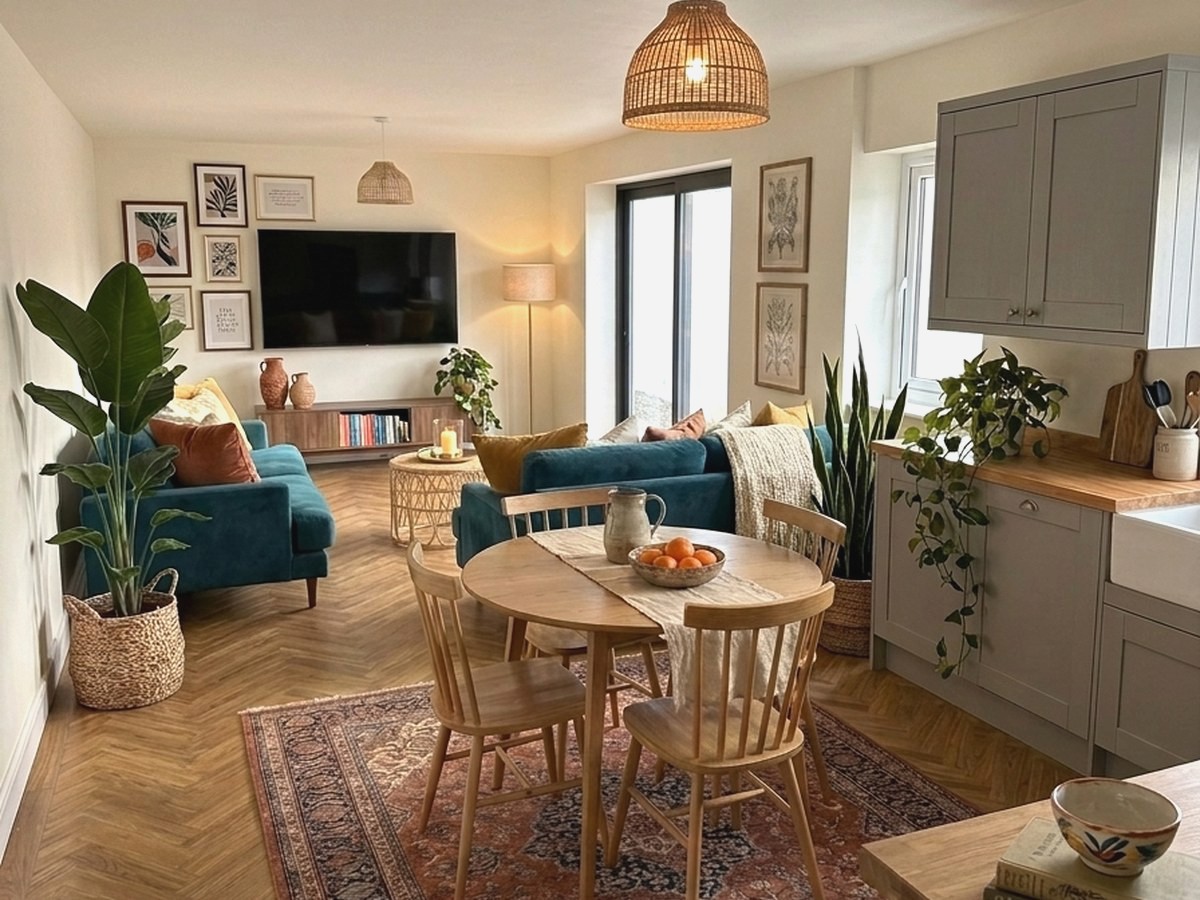
A complete Render Homes plan, published with the customer's permission and with their details removed. The room was a long open-plan shell mid-renovation, being fitted out as a luxury short stay, with no furniture in place and every function still to be built. This is the whole plan, exactly as it was delivered.
Room
Open-plan living
Date
August 2026
Style direction
Warm Bohemian × Mid-Century
Household
Multi-generational
At a glance
Recommended path
£4,410 – £7,740Path 02, Considered update
Products specified
39across 13 categories, priced
Do this first
Reveal the oak floorthen order both sofas together
Largest single cost
£1,800 – £6,500the fitted kitchenette
Your room today.
A long open-plan shell mid-renovation, with a black-framed glass sliding door onto a terracotta-tiled courtyard, a pair of small rectangular windows, and building materials stacked down the centre.
Room analysis.
What's there now
The room is a bare renovation shell, not yet usable. The floor is grey concrete under blue protective tape, hiding oak herringbone underneath. The walls are unfinished plaster and the ceiling carries a single recessed downlight. There is no fixed furniture, no kitchen units, no seating and no dining. Every function in this room is still to be built.
Two things work in your favour. You already own the floor, so that budget goes elsewhere. And because nothing is fitted yet, the kitchenette, dining and living zones can go exactly where the brief needs them, with no compromise forced by existing fittings.
The kitchenette is the largest and least optional cost in the project. It is a trade fit-out rather than a furniture purchase, it has to happen before the room can be photographed or let, and it runs £1,800 to £6,500 depending on tier, on top of the furniture below. The glass sliding door also brings the courtyard's terracotta and white render into the room, which sets part of the palette for you.
Designer's observations
01
Lifting the blue-taped protector to reveal the oak herringbone underneath is the fastest emotional shift in the room, and it costs almost nothing. It is already the right floor for a warm, natural scheme.
02
The pair of teal velvet sofas is the single most transformative purchase. Two matching three-seat sofas set at right angles anchor the living zone, seat four in front of the TV, and deliver the bold colour every inspiration image asks for. One sofa alone will not seat this household.
03
Keep the metalwork honest. The black-framed sliding door should stay black, and every other metal fitting should be warm brass or rattan rather than chrome.
04
The sliding door and courtyard are the room's best asset and should stay untouched. The terracotta and white render outside already match a warm bohemian palette, so the interior should echo them rather than compete.
05
This is a long, narrow run, so the zones must sit in a line: kitchenette at the glass-door end, dining mid-room, living at the far end. Two sofas set as an L stop the living zone reading as a corridor.
06
Soft furnishings do the cocooning. A large Persian rug under both zones, ochre and rust velvet cushions across both sofas, and a chunky knitted throw turn a hard-surface shell into something you sink into.
07
Lighting should be warm and layered rather than a single recessed downlight. Two rattan dome pendants plus a linen-shaded floor lamp build the mood the brief asks for.
08
Every piece should earn its place. A gallery wall beside the TV, a walnut media unit dressed with books and ceramics, and plants at different heights give the room curated life without clutter.
Your room reimagined.
The shell becomes a warm, layered open-plan home built for a luxury short stay. Surfaces are finished first: oak herringbone revealed underfoot, walls in Farrow & Ball White Tie, ceiling clean. The room then fills in a line down its length, kitchenette to dining to living. Two matching teal velvet sofas seat four in front of a wall-mounted TV, a round oak dining table sits on a Persian rug, and a grey shaker kitchenette tucks under the small windows as briefed.
Looking down the room from the glass-door end: the oak herringbone is revealed and the walls carry White Tie. A round oak dining table on a Persian rug sits mid-room with four spindle-back chairs and a rattan pendant overhead. Beyond it, two matching teal velvet sofas face a media wall, with a gallery wall and floor lamp completing the living zone. To the right, the grey shaker kitchenette runs under the two small windows.
Your design direction.
Warm and inviting delivered through colour and layering rather than beige restraint. Your inspiration images were consistent: teal and rust seating, Persian rugs, mid-century wooden furniture, gallery walls and abundant planting. For a luxury short stay that means the room has to read as personally curated the moment a guest walks in. Oak, rattan, velvet, terracotta and brass carry the scheme, while grey shaker cabinetry and White Tie walls keep the kitchen calm behind it.
Colour palette
White Tie#F2EBDBWalls throughout, the warm off-white shell.
Herringbone Oak#B07E4FThe revealed floor underfoot, the warm base of the room.
Teal Velvet#1F6B72Both sofas, the bold anchor colour from the inspiration images.
Burnt Ochre#C97A3CCushions, ceramics and terracotta pots that warm the seating group.
Persian Rust#A63A2BThe dominant note of the Persian rug and accent cushions.
Shaker Grey#8C9088The kitchenette cabinets under the small windows.
Material palette
Oak herringboneThe existing floor, revealed from under the protector and left as the base for the whole scheme.
Teal velvetBoth matching sofas, plush and saturated, the tactile centre of the living zone.
Rattan and caneTwo pendant shades and a side table, bringing the natural texture the brief asks for.
Solid oak and walnutA round oak dining table with spindle-back chairs, and a low walnut media unit beneath the TV.
Three paths forward.
Because the room is a bare shell with no existing furniture, these are three realistic scopes of a full fit-out rather than three levels of styling. The grey shaker kitchenette is a required cost in every scope: the room does not function as a kitchen, dining and living space without it. In all three, the oak herringbone is revealed and the walls go White Tie.
Path 01£3,260 – £5,730
Essentials
The minimum genuine fit-out for the room to function: the grey shaker kitchenette fitted under the windows, a dining table and four chairs, one sofa and a media unit. For a host who wants the space bookable at the lowest realistic spend, with the second sofa and richer layering to follow.
Path 02Our pick£4,410 – £7,740
Considered update
Everything in Path 01, plus the second matching teal velvet sofa so four people can genuinely sit down together, the full Persian rug, both rattan pendants, a floor lamp, the gallery wall and the planting. This is where the room matches the mockup in full, and where most hosts should land.
Path 03£7,710 – £12,040+
Full transformation
Everything in Considered update, plus upgraded velvet on both sofas, a hand-knotted Persian rug, a designer second pendant, an original print set for the gallery wall, and a professionally styled finish on handover. Worth doing where the photography has to sell the stay from day one.
Decisions to lock in now.
These are not styling tasks. Trades are still on site, so these are the decisions and orders to settle while they are cheap to specify and expensive or impossible to change once the fit-out is finished.
Six things, in order.
Specify brushed brass for every fitting before first fix. Kitchen tap, switch plates and any new door hardware. Locking in brass now across every trade avoids a costly retrofit later.£150 to £300 across all fittings
Confirm the sink position under the windows with the fitter. The kitchenette design depends on the sink sitting centred beneath the small windows. Settle this before the plumbing first-fix.No cost, one conversation
Order the Persian rug now. A large hand-woven rug has a real lead time. Ordering now means it arrives ready to lay the moment the floor is finished.£150 to £450
Order both pendants and the floor lamp before the electrical first fix. Confirming pendant drop positions over dining and seating before the ceiling is wired avoids relocating a rose later.£140 to £320 for all three
Get a White Tie sample on the wall now. Paint is the cheapest decision in the project and the easiest to get wrong under site lighting. Test it before the plasterers finish.Sample pot
Reveal a corner of the oak herringbone. Lift a section of the protector to check the floor's condition and confirm the oil finish before choosing the rug.No cost
Things to avoid
A single sofa in a room built for four.One three-seat sofa looks generous in isolation but seats three. Two matching sofas set at an angle is the only way to seat four comfortably.
A grid of recessed downlights as the only light source.A ceiling full of spots reads clinical against a warm palette. Lead with pendants and a floor lamp, and keep any remaining downlights dimmable.
Matching the rug to the sofa.A rug in the same teal as the sofas will flatten the room. The Persian rug's rust, navy and cream work because they contrast.
Chrome or cool-toned metal fittings.Chrome clashes with the oak, rattan and terracotta. Keep the sliding door black and specify brass or aged bronze everywhere else.
Shopping list.
How to read this. Each category gives the recommended pick plus genuine alternatives above and below it on price, so you can move up or down without leaving the scheme. Every option is in the mockup's colours and materials.
35 of the 39 items link straight to a product page at a named UK retailer, at the price shown. The remaining 4 are fitted work or bespoke framing, quoted as a supplier range because they are not sold as a single product. Paint and small accessories are estimated, and are labelled as estimates in the budget.
Prices were correct at the time of writing. Each item also carries the search terms that will find it again if a link moves.
Sofatwo matching pieces, not one
Daals Brigette 3-Seater Peacock Velvet Sofa
Teal-toned peacock velvet with antique brass castor legs. The brass legs tie into the scheme's metalwork.Search: “Brigette 3 seater peacock velvet sofa brass legs”
Kukoon Asha Red and Navy Flat Persian Style Vintage RugOur pick
Hand-woven wool in rust and navy. Denser pile and richer colour than the washable option, and it will take footfall from guests.Search: “Kukoon Asha red navy persian style rug”
Pendant lightingtwo rattan domes, dining and living
Dunelm Andre Rattan Easy Fit Pendant Shade
Woven rattan in a simple dome, matching the mockup. Two required, one over dining and one over the seating.Search: “Andre rattan easy fit pendant shade”
For a fully bespoke wall rather than a fixed set, choose and frame individual botanical, abstract and vintage prints piece by piece.Search: “framed art prints gallery wall”
Holds a large bird-of-paradise to anchor the corner beside the sofas, with a smaller plant beside it and a trailing plant on the worktop.Search: “John Lewis seagrass indoor planter”
A genuinely large architectural specimen doing the heavy lifting the mockup's greenery relies on, with no upkeep.Search: “artificial floor standing palm”
Ochre and rust cotton velvet across both sofas, with a cream knitted throw over one arm, matching the mockup's styling.Search: “Yard Bertie cotton square cushion cover”
Heavier, better-finished velvet in the same ochre and rust register, which is what keeps the sofas from looking flat.Search: “luxury velvet cushion covers set of 2”
Kitchen fit-outgrey shaker run under the windows, a required cost rather than an optional upgrade
Howdens grey shaker kitchenette, trade-fitted
A short straight run of grey shaker cabinets with a wooden worktop and integrated sink, supplied and fitted through a trade account. The budget route to a genuinely fitted kitchen.Search: “grey shaker kitchen units worktop sink”
Better cabinet construction and a wider colour-match range for the shaker grey than budget trade suppliers.Search: “Wren grey shaker kitchen worktop sink”
Made to measure with a genuine solid wood worktop and premium hardware, sized exactly to the window wall.Search: “bespoke shaker kitchen solid wood worktop”
Three running totals, built from the products in the shopping list plus clearly labelled estimates for the few things not sold as a single product. Each line shows the genuine low-to-high spread across the options in Section seven rather than just the cheapest pick, so the ranges add up to the totals shown.
Dining table (Dusk Heidi to Creation Furniture range)£239.00 – £599.00
Dining chairs × 4 (Kaito to Grain and Frame range)£321.18 – £516.00
One teal velvet sofa (Brigette to Naples range)£469.99 – £849.00
Media unit (Mateo to Homary range)£299.00 – £599.99
Wall paint (estimate) plus one pendant light£150 – £369
Path 01 total£3,260 – 5,730
Path 02 — Considered update
Our pick
Everything in Path 01£3,260 – 5,730
Second matching sofa (Brigette to Naples range)£469.99 – £849.00
Rug plus side table£231.99 – £374.00
Second pendant plus floor lamp£109.64 – £174.00
Gallery wall art plus planting£252.00 – £357.00
Cushions, throw and table accessories (estimate)£110 – £257
Path 02 total£4,410 – 7,740
Path 03 — Full transformation
Everything in Path 02£4,410 – 7,740
Upgrade kitchen fit-out to bespoke (DIY Kitchens)£3,000 – £3,700 more
Professional styling on handover (estimate)£300 – £600
Path 03 total£7,710 – 12,040
Priority order.
Sequence matters even within your chosen scope. Buy and decide in this order: earlier moves unlock later ones, and you can stop at any line and still have a coherent room.
The order to spend.
Before the electrician and plumber leave site. Confirm the sink position under the windows, specify brushed brass for every fitting, and set the pendant drop positions over dining and seating.
As soon as the shell is finished. Reveal the oak herringbone and paint the walls in White Tie. Everything else sits on these two surfaces.
Fit-out. Install the grey shaker kitchenette under the windows, mount the TV, and bring in the media unit beneath it.
Furniture. Add the round oak dining table and four chairs mid-room, then both teal velvet sofas set at right angles facing the media wall.
Layering. Lay the Persian rug under both dining and seating, and hang the two rattan pendants.
Finishing touches. Add the gallery wall, plants at different heights, cushions, throw and dining table styling.
If you only do one thing
Reveal the oak floor and buy both sofas together.
These two do the heaviest lifting. The floor delivers instant warmth for almost nothing, and the pair of sofas anchors the living zone, brings the colour the scheme is built on, and is the only way to seat four in front of the TV. Buying one sofa now and a second later means the room never quite works, so order them as a pair. Everything else is layering.
Ready to see your room?
Send us photos and we'll put together a plan like this one for your space.
Start your room £150 per room, charged only when your plan arrives, with one revision included and as many questions as you like. If it isn't right for your room, tell us within 14 days and we'll refund it in full.